Property photo 1
Property photo 2
Property photo 3
Property photo 4
Property photo 5
4 Beds
2 Baths
2,480 sqft

$385,000

204 Jordan House DR DR, Smithfield VA, 23430

Price per sqft$155.24
Built in2022
Property size2,480 sqft
Property typeTownhomes

Overview

Active

New Listing

Listed Nov 4, 2026

Updated 17h ago

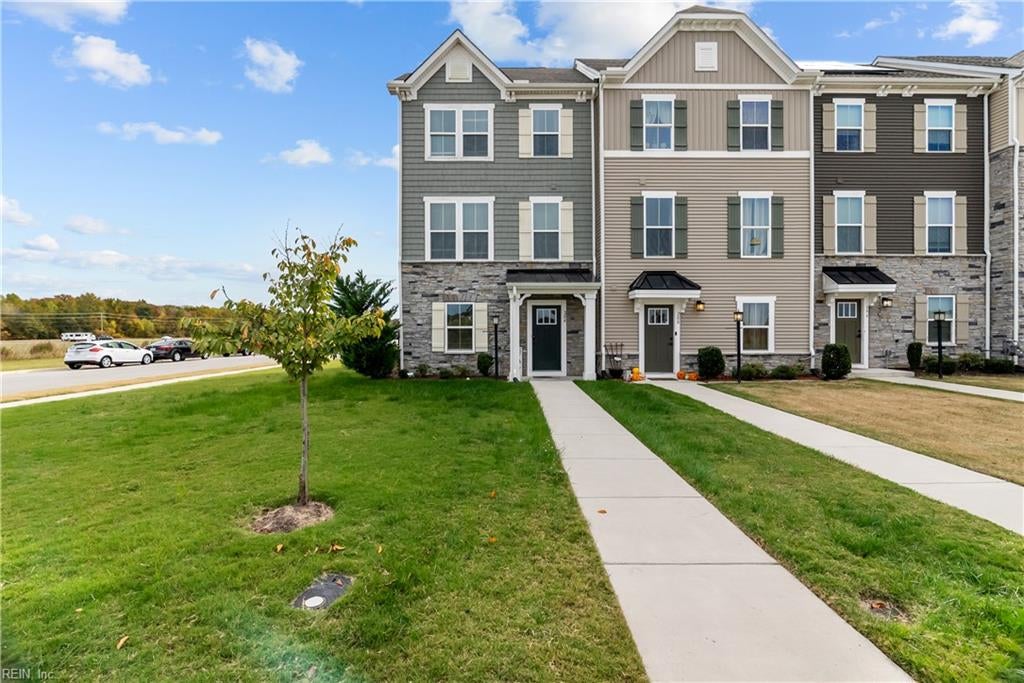
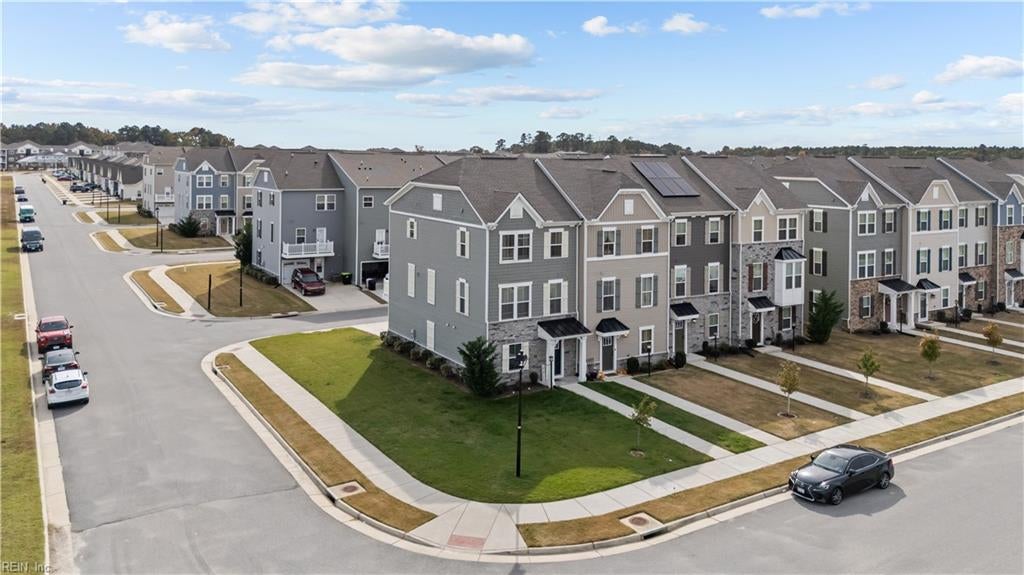
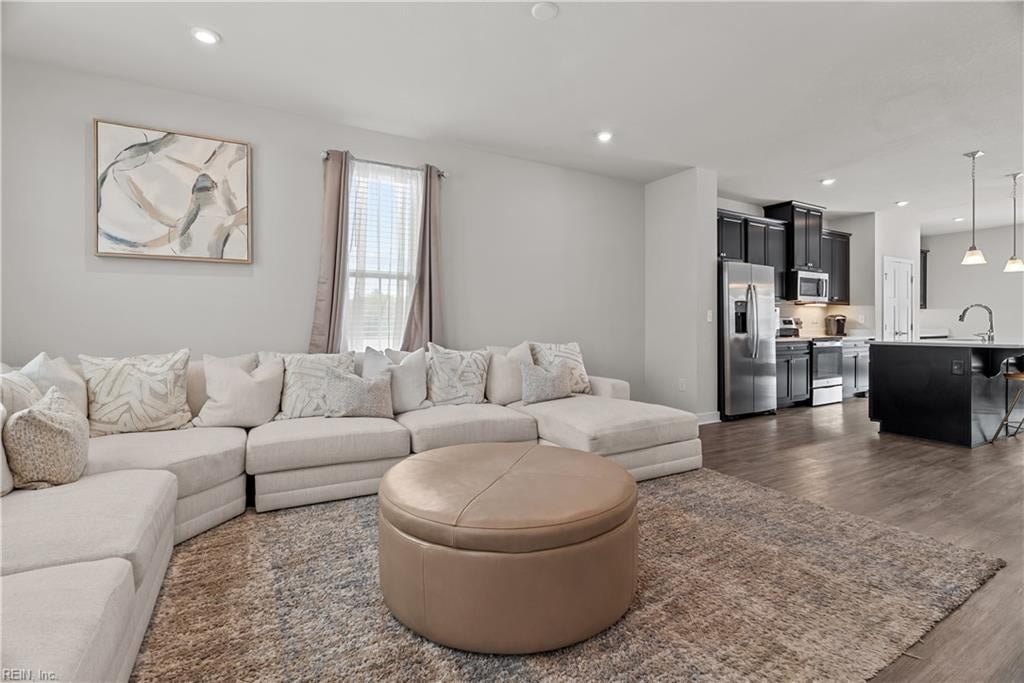
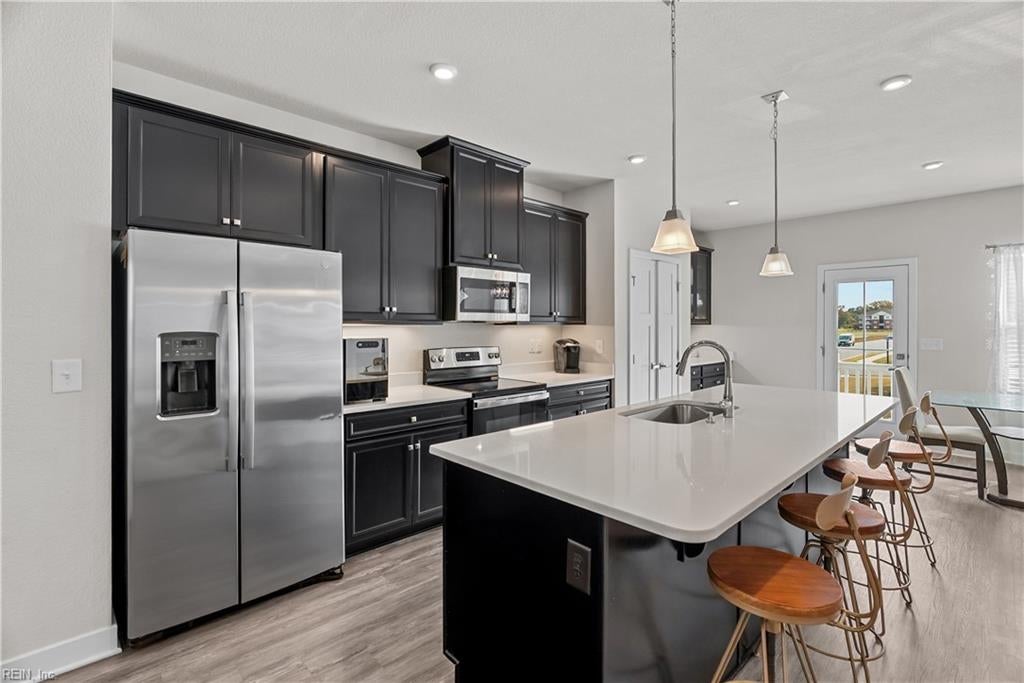
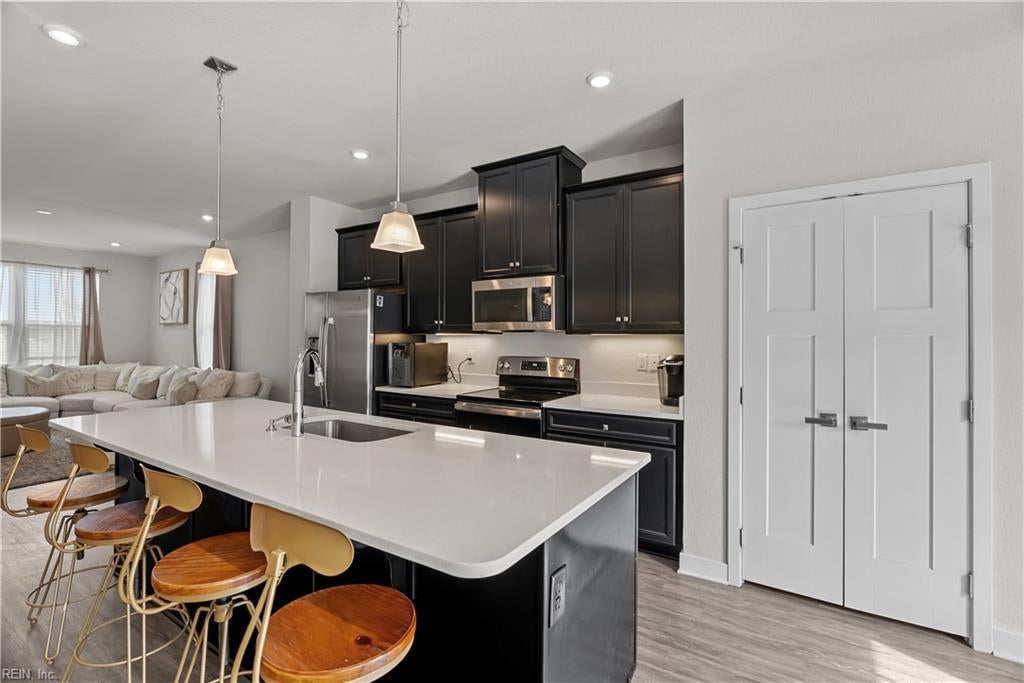
Ask about the assumable FHA loan! Welcome home to Benn's Grant! Beautifully maintained and ideally situated at the end of the street, this three-story townhome offers added privacy with only one shared wall and peaceful views of surrounding farmland. Thoughtfully designed for comfortable living and entertaining, the open-concept main level seamlessly connects the kitchen, dining, and living areas. Stylish black cabinetry, designer light fixtures, and a dedicated coffee station add modern character, while a balcony offers the perfect spot to relax and unwind. Upstairs, three generously sized bedrooms provide ample closet space, including a spacious primary suite featuring an elegant tray ceiling. The versatile first-floor bedroom or bonus room offers flexibility for guests, a home office, or additional living space, complete with extra storage. Enjoy low-maintenance living and community amenities, including a lakeside clubhouse, swimming pool, playgrounds, trails, and nearby nature preserve. Just minutes from the New Riverside Smithfield Hospital, this home also puts you close to the charm of historic downtown Smithfield, where seasonal farmers markets, holiday parades, local eateries, and community events bring the town to life. Explore nearby Smithfield Station and its marina, with Smithfield Foods also just minutes away. Convenient access to major routes connects you to the Peninsula, Southside, Williamsburg via Scotland Ferry, military installations, and government facilities.

$2,561/mo

Est. mortgage payment based on a $385,000 home price.

All estimates are provided by Luxury Presence for informational purposes only. Actual amounts may vary.

Additional information

MLS® ID
10660397

Interior Features

Bedrooms
4
Bathrooms
2
Cooling
Yes
Heating
Yes
Basement
No

Other Property Details

Taxes
$2,594
Tax Frequency
Annually
Association Fee Frequency
Monthly
Garage
Yes
55+/Senior Community
No
MLS provider logo


Courtesy of BHHS RW Towne Realty

The listings data displayed on this medium comes in part from the Real Estate Information Network, Inc. (REIN) and has been authorized by participating listing Broker Members of REIN for display. REIN's listings are based upon data submitted by its Broker Members, and REIN therefore makes no representation or warranty regarding the accuracy of the data.  All users of REIN's listings database should confirm the accuracy of the listing information directly with the listing agent.

©2026 REIN. REIN's listings data and information is protected under federal copyright laws.  Federal law prohibits, among other acts, the unauthorized copying or alteration of, or preparation of derivative works from, all or any part of copyrighted materials, including certain compilations of data and information.  COPYRIGHT VIOLATORS MAY BE SUBJECT TO SEVERE FINES AND PENALTIES UNDER FEDERAL LAW.
 
REIN updates its listings on a daily basis. Data last updated: 11/6/2026.
 
Some listings may be duplicated in the search results due to the co-mingling of listings from more than one multiple listing service.  Should there be different listing information between the duplicated listings; user is advised to verify the accuracy of the listing information before making any financial decisions.
 
Powered by Luxury Presence