4 Beds
3 Baths
2,184 sqft
$410,000
6807 Ark RD, Gloucester VA, 23061
Price per sqft$187.73
Built in1984
Property size2,184 sqft
Property typeResidential
Overview
Active
New Listing
Listed Nov 4, 2026
Updated 6h ago
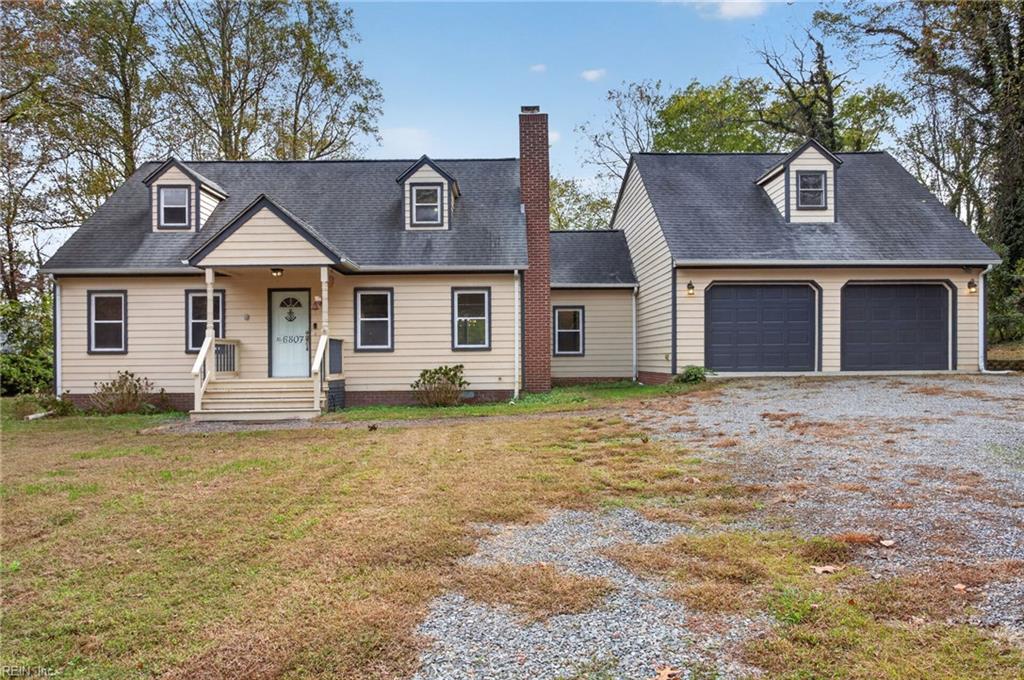
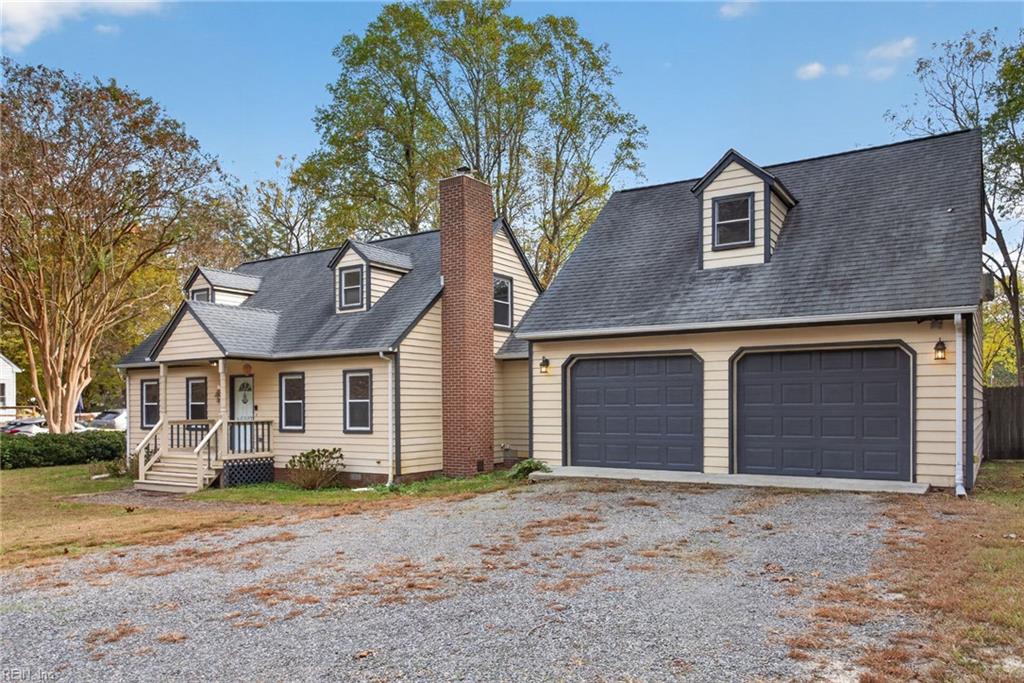
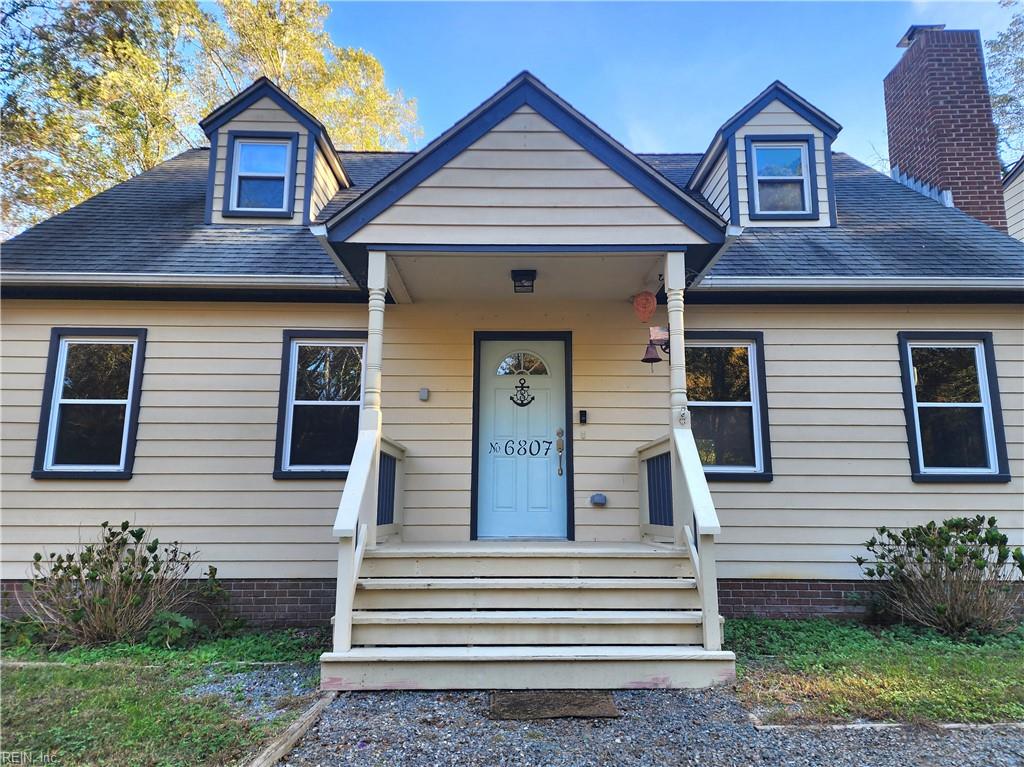
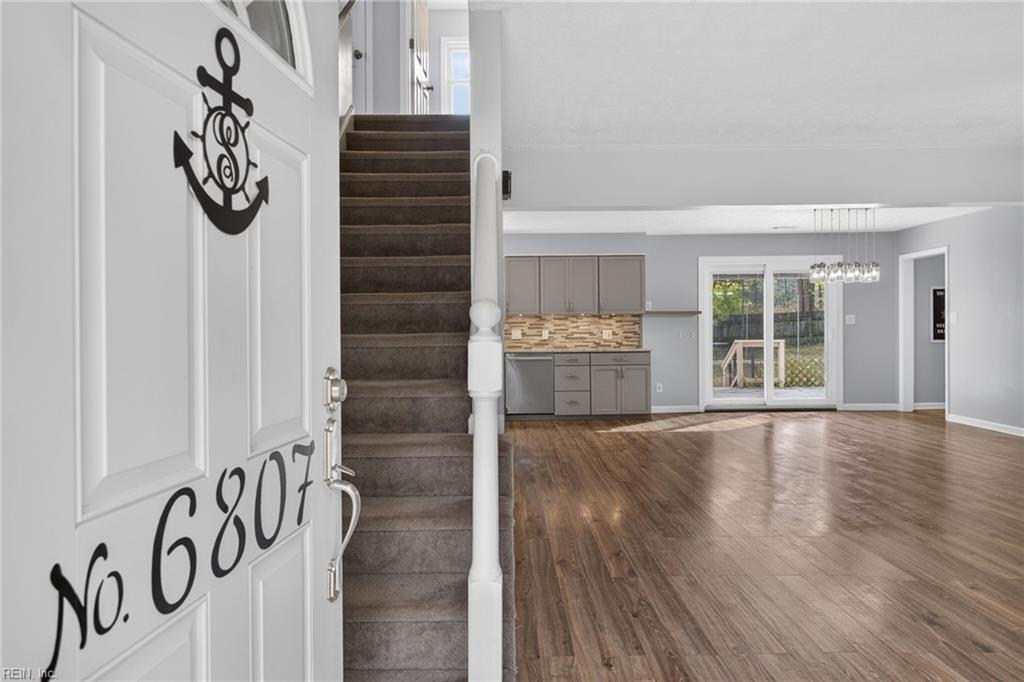
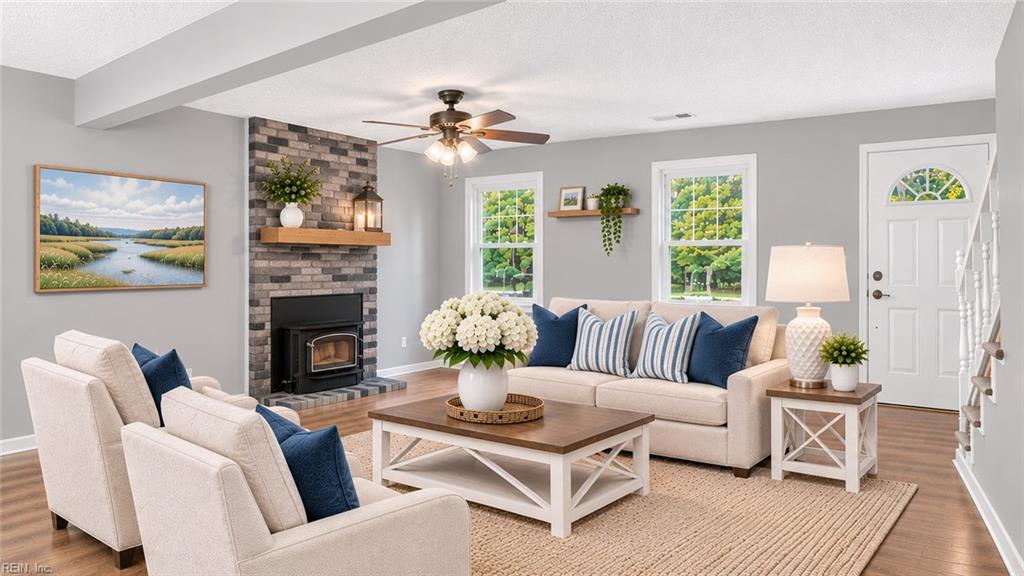
SELLERS ARE OFFERING TO PAY $10,000.00 TOWARDS BUYER'S CLOSING COSTS!!! This is an amazing and affordable opportunity to purchase a home in today's market! Adorable Cape Cod style home, with 4 bedrooms & 3 full bathrooms, located in central Gloucester. Open floor plan with a large family room with a woodstove insert in a brick surround fireplace. Stylish kitchen with new soft close cabinets & drawers, new granite countertops, new tile backsplash, new under cabinet lighting and new stainless appliances. This home has 2 Primary Bedrooms with full bathrooms attached. The first floor primary bedroom offers a full bathroom with double vanity sinks & 2 closets. The second floor, huge 22X16 primary bedroom is very private and located on the opposite side of the home. Makes a wonderful guest / in-law suite with plenty of space to add a kitchenette. This room has a full bathroom, a spacious walk in closet and a charming Cape Cod window nook with 2 additional scuttle storage closets. Large 11X10, walk in laundry room. 2 additional bedrooms upstairs with 2 more charming Cape Code window nooks, multiple scuttle storage closets and a shared full bathroom. A double glass door off the dining area leads to a large backyard with a big 12X20 back deck, a full privacy fence and a huge, brand new, 12X25 storage shed with loft. Oversized 24X28, attached garage with automatic openers. Whole house water softener/filtration system. Ceiling fans in almost every room. Cox high speed internet. Brand new water heater in 2025. Some photos are staged. Measurements are approximate.
$2,728/mo
Est. mortgage payment based on a $410,000 home price.
All estimates are provided by Luxury Presence for informational purposes only. Actual amounts may vary.
Additional information
- MLS® ID
- 10660456
Interior Features
- Bedrooms
- 4
- Bathrooms
- 3
- Fireplace
- Yes
- Cooling
- Yes
- Heating
- Yes
- Basement
- No
Exterior Features
- Lot Size
- 0.46 Acres
Other Property Details
- Taxes
- $2,274
- Tax Frequency
- Annually
- Garage
- Yes
- 55+/Senior Community
- No

Courtesy of RE/MAX Elevate
The listings data displayed on this medium comes in part from the Real Estate Information Network, Inc. (REIN) and has been authorized by participating listing Broker Members of REIN for display. REIN's listings are based upon data submitted by its Broker Members, and REIN therefore makes no representation or warranty regarding the accuracy of the data. All users of REIN's listings database should confirm the accuracy of the listing information directly with the listing agent.
©2026 REIN. REIN's listings data and information is protected under federal copyright laws. Federal law prohibits, among other acts, the unauthorized copying or alteration of, or preparation of derivative works from, all or any part of copyrighted materials, including certain compilations of data and information. COPYRIGHT VIOLATORS MAY BE SUBJECT TO SEVERE FINES AND PENALTIES UNDER FEDERAL LAW.
REIN updates its listings on a daily basis. Data last updated: 11/7/2026.
Some listings may be duplicated in the search results due to the co-mingling of listings from more than one multiple listing service. Should there be different listing information between the duplicated listings; user is advised to verify the accuracy of the listing information before making any financial decisions.